Get a Free Quote
Measuring simple shower doors
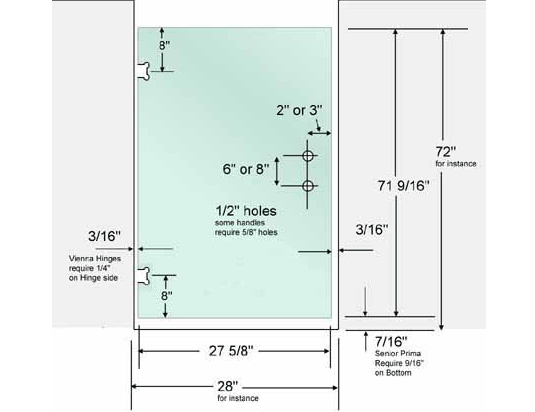
The typical door has 3/16″ clearance on each side and 7/16″ at the bottom. The door is 3/8″ less than the opening width. However, many hinges with Full Backing Plates require 1/4″ at least on the hinge side. It is better to get the door a little small than too big.
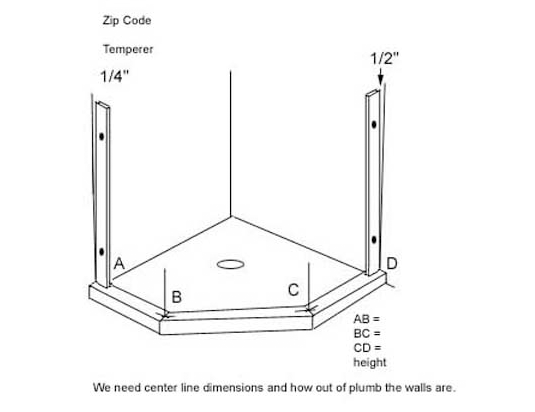
When you order a door from us, we need to get the opening sizes and how out-of-square the walls are. We’ll make the deductions and we’ll make a drawing and send that back to you for double checking. Once you say it is okay, then we’ll order the glass and in about two weeks it will be ready.
Measure the width at top, the middle and the bottom. So long as the middle is not smaller than the top or bottom you can forget about it. The very bottom of the tile wall often curves in. Watch out for that. It is hard to measure accurately to inside corners because the tape has to bend. One trick is to make a mark on the tile and measure each direction from the mark, then add up the two dimensions. At the top, you can use a ruler or framing square. Hold the framing square in the opening and measure from the end of the framing square to the other side, add that together. This will give you a more accurate measurement than trying to bend the tape measure into the corner or holding the body of the tape in the corner.
The height can be anything you want; whatever looks good to you. 70″ or 72″ is common and I generally subtract the 7/16″ clearance from that dimension so that the top lines up with the requested height. If the difference in top and bottom is 1/16″ I would consider making the door fit the smaller dimension. It is up to you.
If the difference is 1/8″ or more, I would make the door out of square so that the sides line up with the tile. A long level will tell you how out-of-plumb your walls are as well as whether they are bowed in or out. If a wall is bowed in then you must measure from the middle. The glass has to be cut straight.